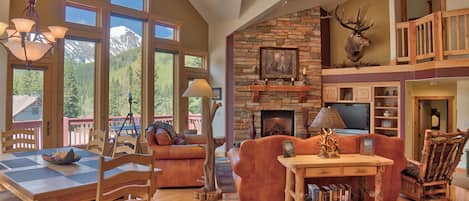
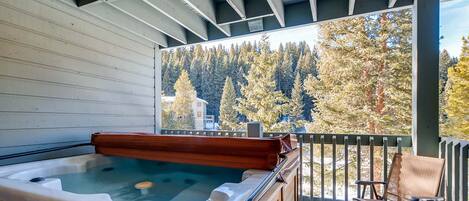
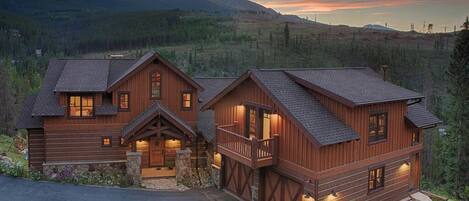
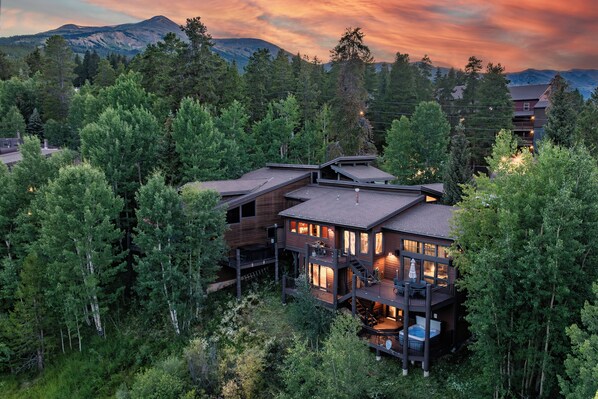
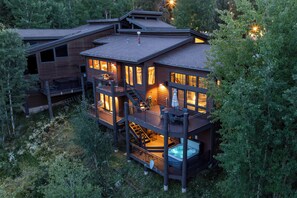
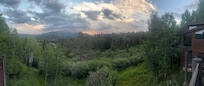
Welcome to Four O’clock Somewhere provides multiple options for sleeping up to 12 comfortably. This home overlooks the Sawmill Creek wetlands with direct views of Baldy and Quandary Mountains. Ski-in ski-out via 4 O'clock Run to Snowflake Chair across the street Minutes to downtown and Main St. Walls of windows throughout. Gather the whole group in the large kitchen or living room with wood burning fireplace. Enjoy multiple decks with private hot tub + gas grill. Heated garage!
The space
This multi-level home spans 2800 square feet. Please note that there are stairs located between each level. Guests must be comfortable climbing up and down stairs if booking this property. Other than the garage and entryway, all other areas of the house require stairs to access.
Top Levels:
• The heated private garage is attached and can fit one car plus gear comfortably. The private driveway has room to park four additional cars.
• Front door main entry and closet.
• Half bath.
• Bedroom #1 located half a flight up from the entry level. Features a lofted king bed, full sleeper sofa and flat screen TV. Updated August 2025.
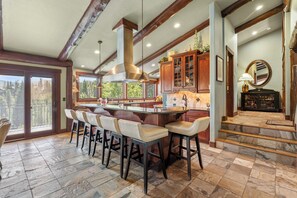
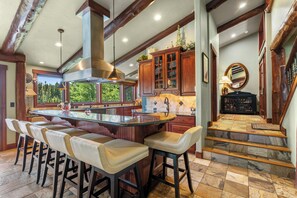
Kitchen and Dining Area:
• Located 3 stairs down from the garage/main entry level.
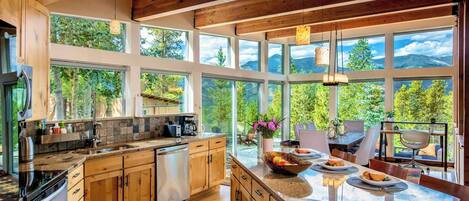
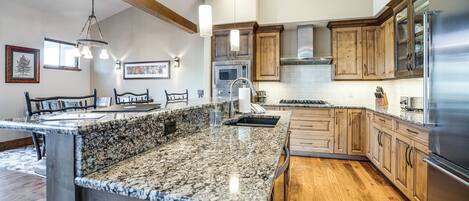
• Large oversized kitchen with a kitchen island.
• 36" stove and cooktop.
• Bar area sink.
• All appliances and utensils needed to create a large meal for families or groups.
• Kitchen island with bar seating for 6.
• Dining table with seating for 6.
• Small deck with a grill located off the dining/kitchen area.
• Expansive mountain, wetland and ski lift views.
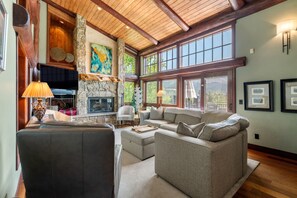
Living Room:
• Located half a flight down from the kitchen/dining area.
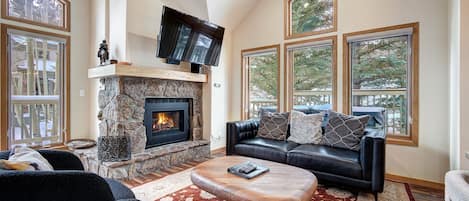
• Large comfortable couch with a queen sleeper sofa.
• Three additional chairs.
• Wood burning fireplace.
• Flatscreen smart TV.
• Large deck off the living room featuring an outdoor table and chairs..
• Excellent mountain and wetland views.
Bedrooms #2 & #3:
• Located half a level down from the living room.
• Two bedrooms and two bathrooms on this level.
• Laundry area.
• Bedroom 2 features a king bed, flatscreen TV, deck access and an ensuite bathroom. Vanity area open to the bedroom with a shower/bathtub combo and toilet in a separate room with a door.
• Bedroom 3 features a twin bed and lofted double bed, flatscreen TV. Deck access.
• Full bathroom with a single vanity and shower/bathtub combo located in the hallway.
Bedroom 4 Sleeping Level:
• Located half a level down from the 1st sleeping level.
• Master bedroom (bedroom 1) has a king bed with a gas fireplace, desk with a chair, flatscreen TV and couch that serves as a daybed.
• Master bathroom located half a level down from the master bedroom. Features a toilet closet, double vanity, separate bathtub and shower.
• Deck access and hot tub location.
• Maximum occupancy: 12, not to be exceeded at any time.
• Parking limit: 5
The multiple connecting decks that access the kitchen, living room and all three bedrooms are located on the back of the house. All of the decks soak in the views of the mountains, wetlands, valley and downtown village in the background.
Location:
• Within walking distance to the free town bus stop (continuing on to Peak 9 base area*, downtown and the gondola). Please note that walking back from the bus stop would be up a decent hill.
• Ski-in/ski-out by walking across 4 O'clock Road to 4 O'Clock Run (between the two Tyra Summit buildings). Take 4 O'Clock Run down to just across the street from the Snowflake Lift*. You'll have to cross 4 O'Clock Rd here again to get to the Snowflake Lift. Snowflake Lift and/or 4 O'Clock Run are snowpack dependent and may be closed early and/or late season.
*Peak 9, Snowflake Lift and/or 4 O'Clock Run may be closed early and/or late season and are subject to snowpack and mountain conditions. It is the guest's responsibility to be aware of mountain terrain statuses and operations.
• There is a bus stop, ticket office, ski rental shop (we have a discount link!) and a full service spa (the Spa at Breckenridge) at the base of the Snowflake Lift.
• In the summer this house is just up the street from the start of the Sawmill Creek reservoir hike. It is a beautiful hike that skirts the wetlands and heads up to Sawmill Reservoir where moose are often seen.
• The summer also allows easy access to downtown by walking down the hiking trail on 4 O'Clock Run which will take you to Park Ave and just one block from Main Street.
Provided Items:
• The kitchen is fully stocked with all essentials. We also provide complimentary salt and pepper, coffee and tea, paper towels, trash bags, dish soap, hand soap, dishwasher detergent, kitchen towels, and a sponge.
• The bathroom is fully stocked with necessities as well as hairdryers and full size hand soap/conditioner/shampoo/body wash. Laundry detergent is supplied for the washer and dryer.
• There is a Pack N Play travel crib located at this property. Please bring your own Pack N Play crib sheets.
• Hot tub towels are provided.
Perks of booking with us:
• Discounts! We have prearranged discounts for our guests that include 30% off ski and bike rentals, 10% off oxygen rentals and discounts on airport shuttles. Links are sent after your booking is confirmed.
• Simple, contactless check-in and check-out. No need to check in at an office, you'll be able to go straight to the property to check-in.
• We are local, responsive and have over 20 years of property management experience.
• We don't require chores upon your departure. This is your vacation! Our housekeepers will take care of everything. Loading and starting the dishwasher is helpful, but not required.
• Well-stocked properties with quality items.
Other things to note
» The minimum age of the primary renter must be 25.
» Maximum occupancy (12) cannot be exceeded at any time.
» There is a $25 fee to return lost and found items, in addition to any shipping charges.
» This is a duplex and shares a wall with the property next door.
» Property mountain access details and ski in/ski out designations are dependent on open lifts and runs. Guests are responsible for being aware of the Breckenridge Ski Area lift and terrain statuses, opening and closing dates.
» There is the potential to snow October-May so cars with proper snow tires and 4WD/AWD are required during this time.
» This house is located at an elevation of approximately 9,600ft which is considered high altitude. We recommend visiting the CDC website for more information on traveling to high altitudes.
» The private hot tub requires weekly service so stays longer than 4 nights may have a hot tub contractor stop by.
» There is no air conditioning and most properties in the area do not have it due to the mild summer weather and the fact that it cools down significantly at night.
» Summit County has strict Short Term Rental rules and regulations that must be followed. Please refer to the Good Neighbor Guidelines posted in the unit on what is required from renters.
» Weather in the mountains can be unpredictable, and travel disruptions may occur. We strongly recommend purchasing travel insurance, as we are unable to offer refunds for cancellations or interruptions due to circumstances beyond our control.
This condo is managed by Breckenridge Lodging Company, a small, locally run property management company.
Registration Details
440040001