
Entire home
101 Harebell Circle Magnificent mt home, private HT, mt views, game room & more
Choose dates to view prices
Photo gallery for 101 Harebell Circle Magnificent mt home, private HT, mt views, game room & more
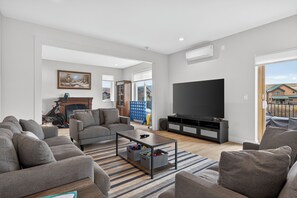
Entire home
5 bedrooms5 bathrooms344 sq m
Popular amenities
- Hot tub
- Kitchen
- Washing machine
- Dryer
- Free Wi-Fi
- Air-conditioning
Explore the area

Tabernash, CO
- Fraser Valley LibraryPlace, Fraser Valley Library8 min drive
- Pole Creek Golf ClubPlace, Pole Creek Golf Club8 min drive
- Colorado Adventure ParkPlace, Colorado Adventure Park8 min drive
Room options
Similar properties

Dao House
Estes Park
Dao House
Estes Park
- Parking included
- Free Wi-Fi
- Tennis court
- Business services
3.9 out of 5, Good, 613 reviews
3.9
Good
613 reviews
The price is CHF 173
CHF 173
includes taxes & fees
12 Aug - 13 Aug
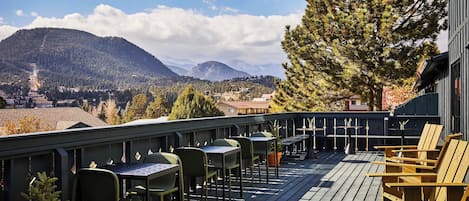
The Outpost Rocky Mountains
Grand Estates
The Outpost Rocky Mountains
Grand Estates
- Pool
- Pet-friendly
- Parking included
- Free Wi-Fi
3.9 out of 5, Good, 273 reviews
3.9
Good
273 reviews
The price is CHF 157
CHF 157
includes taxes & fees
12 Aug - 13 Aug

Misty Mountain Lodge
Estes Park
Misty Mountain Lodge
Estes Park
- Hot tub
- Parking included
- Free Wi-Fi
4.8 out of 5, Exceptional, 23 reviews
4.8
Exceptional
23 reviews
The price is CHF 226
CHF 226
includes taxes & fees
13 Aug - 14 Aug

Machin's Cottage #17 3 Bedroom Cabin on edge of RMNP Pet Friendly
Estes Park
Machin's Cottage #17 3 Bedroom Cabin on edge of RMNP Pet Friendly
Estes Park
- Pet-friendly

Beautiful 5 bedroom home in Grand Lake with stunning views
Grand Lake
Beautiful 5 bedroom home in Grand Lake with stunning views
Grand Lake
- Kitchen
- Washing machine
- Dryer
- Free Wi-Fi
5.0 out of 5, Exceptional, 15 reviews
5
Exceptional
15 reviews

Top Quality Home close RMNP dntn EP hiking trail
Stanley Heights
Top Quality Home close RMNP dntn EP hiking trail
Stanley Heights
- Kitchen
- Washing machine
- Dryer
- Outdoor space
4.9 out of 5, Exceptional, 141 reviews
4.9
Exceptional
141 reviews

Large comfortable cabin, sleeps up to 8, very close to RMNP! Wildlife galore!
Estes Park
Large comfortable cabin, sleeps up to 8, very close to RMNP! Wildlife galore!
Estes Park
- Hot tub
- Pet-friendly
- Parking available
- Barbecue grill
The price is CHF 465
CHF 465
includes taxes & fees
19 Aug - 20 Aug

Cabin - Hot Tub w outdoor TV, Sleeps 12, King Bed, Dogs ok
Estes Park
Cabin - Hot Tub w outdoor TV, Sleeps 12, King Bed, Dogs ok
Estes Park
- Hot tub
- Kitchen
- Washing machine
- Dryer
5.0 out of 5, Exceptional, 21 reviews
5
Exceptional
21 reviews
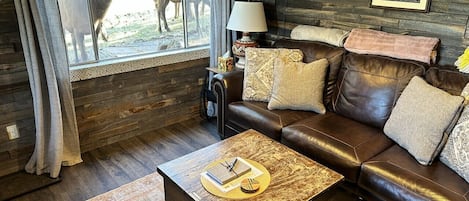
Mountain Retreat | Hot Tub, AC & Wildlife By RMNP
Estes Park
Mountain Retreat | Hot Tub, AC & Wildlife By RMNP
Estes Park
- Hot tub
- Kitchen
- Washing machine
- Dryer
5.0 out of 5, Exceptional, 5 reviews
5
Exceptional
5 reviews
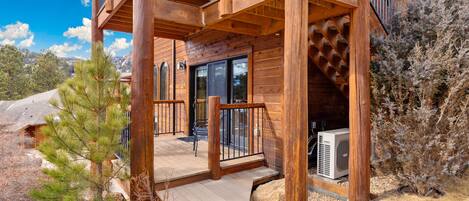
Spacious Mountain Condo • Near RMNP
Estes Park
Spacious Mountain Condo • Near RMNP
Estes Park
- Kitchen
- Washing machine
- Dryer
- Free Wi-Fi
About this property
Entire place
You'll have the entire home to yourself and will only share it with other guests in your party.
101 Harebell Circle Magnificent mt home, private HT, mt views, game room & more
Welcome to our home at 101 Harebell.
This gorgeous mountain home offers magnificent mountain views, private decks, outdoor hot tub, game room, air conditioning and expansive interior floor plan - making the ideal location for your next family mountain retreat with 5 bedrooms, 4 bathrooms and a tri-level interior layout. The home is located in Tabernash which provides a centralized spot to enjoy all the activities and outdoor adventures in Grand County for your group.
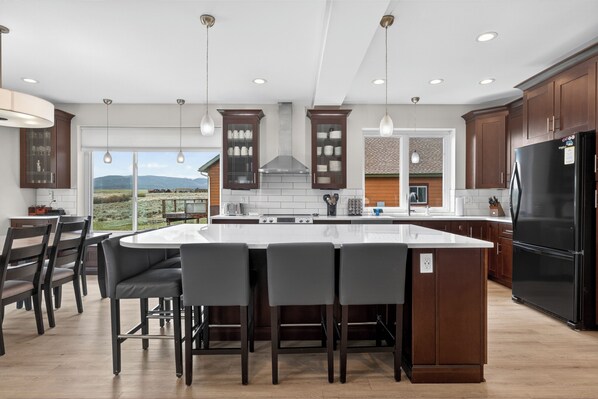
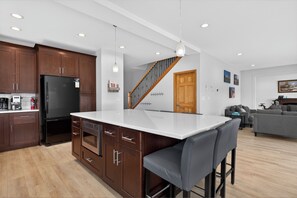
Main Floor (second level): This open floor plan has luxury vinyl plank floors throughout, easy entrance from the main driveway and provides all guests a wonderful spot to gather for relaxation, games and mealtime. The living room has plush furnishings that surround the flat screen television for entertainment options via Roku streaming services. From this area you can access the private deck for viewing wonderful mountain views, outdoor dining and soak away any stress or sore spots after experiencing the outdoor adventures in the area. A small alcove has a separate gas fireplace and Peloton bike.
The main dining table will seat up to five guests with additional seating at the custom breakfast bar that seats an additional six guests. This area also has a china cabinet for easy meal serving and the kitchen has granite countertops, new appliances including an induction stove. This level of the home conveniently includes a half bathroom.
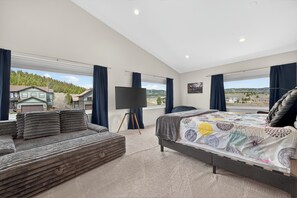
Upper Level: This level of the home includes all of the bedrooms, many with views of the surrounding mountains. The primary bedroom suite has vaulted ceilings, a king-sized bed, flat screen television, sitting area and access to the upper level private deck and en-suite bathroom complete with dual vanities and tiled shower enclosure. The second bedroom offers an ideal escape for the children in the group with 2 sets of triple bunk beds, large bean bag chair and private deck access. Bedroom #3 has a queen size bed and access to the private deck. Bedroom #4 and #5 also provide queen-sized beds. There are two shared bathrooms in the main hallway for bedrooms #2 to #5.
Lower Level: This area of the home offers an additional living and game room area ideal for indoor fun or if you have people in your party that enjoy different levels of entertainment. The entire open floor plan has tiled flooring, a secondary kitchenette to grab quick snacks or make appetizers for game time. The sofas surround a flat screen television and you can play a game of pool or ping pong. There is an additional queen-sized bed in this room with a draw curtain for privacy. There is one full bathroom and the laundry room as well as access to the exterior of the home and 2 car garage from this level.
Bedding: King, Queen, Queen, Captain’s Bunk
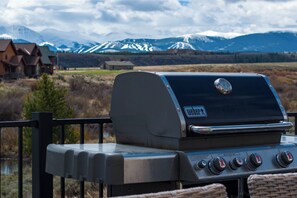
Home amenities include streaming available via Roku, dedicated work station, Starlink internet connection, Peloton bike, in-floor radiant heating, AirPlay-capable stereo on the main floor, flat screen televisions, private deck with outdoor seating area, BBQ grill and private hot tub; second private deck off the upper level bedrooms, laundry room, air conditioning, fully equipped kitchen including all pots, pans, dishes and utensils. All linens, towels, paper products and toiletries are provided.
Parking: There is a 2 car garage with electric vehicle charging - 10kW EVSE for PHEV or BEV vehicles with a standard J1772 plug. There is outdoor parking in the driveway for up to 5 additional vehicles. Please do not park on the street.
What’s nearby:
Downtown Fraser - 5 miles
Downtown Winter Park - 10.1 miles
Rendezvous Event Center - 10.3 miles
Pole Creek Golf Club - 4.5 miles
Winter Park Resort - 9.9 miles
Granby Ranch Resort - 10.8 miles
Grand Lake - 27.4 miles
Rocky Mountain National Park - 28.1 miles
House Rules: Smoking and pets are strictly prohibited according to homeowner rule. Guests will face a fine of $500 per day if found smoking or bringing a pet onto the property. Check-in time is at 4:00PM and check-out time is at 10:00AM. Reservation holders must be 25 years of age. All guests are required to sign our rental agreement within 48 hours of booking. Quiet hours are from 10:00PM - 7:00 AM.
STR #103069
This gorgeous mountain home offers magnificent mountain views, private decks, outdoor hot tub, game room, air conditioning and expansive interior floor plan - making the ideal location for your next family mountain retreat with 5 bedrooms, 4 bathrooms and a tri-level interior layout. The home is located in Tabernash which provides a centralized spot to enjoy all the activities and outdoor adventures in Grand County for your group.
Main Floor (second level): This open floor plan has luxury vinyl plank floors throughout, easy entrance from the main driveway and provides all guests a wonderful spot to gather for relaxation, games and mealtime. The living room has plush furnishings that surround the flat screen television for entertainment options via Roku streaming services. From this area you can access the private deck for viewing wonderful mountain views, outdoor dining and soak away any stress or sore spots after experiencing the outdoor adventures in the area. A small alcove has a separate gas fireplace and Peloton bike.
The main dining table will seat up to five guests with additional seating at the custom breakfast bar that seats an additional six guests. This area also has a china cabinet for easy meal serving and the kitchen has granite countertops, new appliances including an induction stove. This level of the home conveniently includes a half bathroom.
Upper Level: This level of the home includes all of the bedrooms, many with views of the surrounding mountains. The primary bedroom suite has vaulted ceilings, a king-sized bed, flat screen television, sitting area and access to the upper level private deck and en-suite bathroom complete with dual vanities and tiled shower enclosure. The second bedroom offers an ideal escape for the children in the group with 2 sets of triple bunk beds, large bean bag chair and private deck access. Bedroom #3 has a queen size bed and access to the private deck. Bedroom #4 and #5 also provide queen-sized beds. There are two shared bathrooms in the main hallway for bedrooms #2 to #5.
Lower Level: This area of the home offers an additional living and game room area ideal for indoor fun or if you have people in your party that enjoy different levels of entertainment. The entire open floor plan has tiled flooring, a secondary kitchenette to grab quick snacks or make appetizers for game time. The sofas surround a flat screen television and you can play a game of pool or ping pong. There is an additional queen-sized bed in this room with a draw curtain for privacy. There is one full bathroom and the laundry room as well as access to the exterior of the home and 2 car garage from this level.
Bedding: King, Queen, Queen, Captain’s Bunk
Home amenities include streaming available via Roku, dedicated work station, Starlink internet connection, Peloton bike, in-floor radiant heating, AirPlay-capable stereo on the main floor, flat screen televisions, private deck with outdoor seating area, BBQ grill and private hot tub; second private deck off the upper level bedrooms, laundry room, air conditioning, fully equipped kitchen including all pots, pans, dishes and utensils. All linens, towels, paper products and toiletries are provided.
Parking: There is a 2 car garage with electric vehicle charging - 10kW EVSE for PHEV or BEV vehicles with a standard J1772 plug. There is outdoor parking in the driveway for up to 5 additional vehicles. Please do not park on the street.
What’s nearby:
Downtown Fraser - 5 miles
Downtown Winter Park - 10.1 miles
Rendezvous Event Center - 10.3 miles
Pole Creek Golf Club - 4.5 miles
Winter Park Resort - 9.9 miles
Granby Ranch Resort - 10.8 miles
Grand Lake - 27.4 miles
Rocky Mountain National Park - 28.1 miles
House Rules: Smoking and pets are strictly prohibited according to homeowner rule. Guests will face a fine of $500 per day if found smoking or bringing a pet onto the property. Check-in time is at 4:00PM and check-out time is at 10:00AM. Reservation holders must be 25 years of age. All guests are required to sign our rental agreement within 48 hours of booking. Quiet hours are from 10:00PM - 7:00 AM.
STR #103069
During your stay at this holiday home, you'll be close to Pole Creek Golf Club. 1 hot tub and an arcade/games room are available. Enjoy your stay with amenities like free WiFi and a kitchen in the holiday home.
- Air-conditioned home with kitchen, washing machine and 4.5 bathrooms
- Free WiFi
- Amenities include a car charging station
- 8 minutes by car from Pole Creek Golf Club and 9 minutes from Fraser Valley Library
As a guest of 101 Harebell Circle Magnificent mt home, private HT, mt views, game room & more, you'll find a hot tub and an arcade/games room. The front desk is open around the clock.
Property amenities
Ski
- Close to skiing
- Snowboarding nearby
Pool/Spa
- Hot tub
Internet
- Available in the house: Free WiFi
Parking and transport
- Electric car charging station on site
- Car required
- Parking on site
Kitchen
- Coffee/tea maker
- Cookware, dishware, and utensils
- Dishwasher
- Hob
- Microwave
- Oven
- Refrigerator
- Toaster
Dining
- Dining table
Bedrooms
- 5 bedrooms
- Bedsheets provided
Bathroom
- 4.5 bathrooms
- Towels provided
Living spaces
- Dining table
- Fireplace
- Living room
Entertainment
- Smart TV with cable/satellite channels
Outdoor areas
- Balcony
Laundry
- Washing machine
Work spaces
- Computer monitor
Comfort
- Air conditioning
- Heating
Pets
- No pets allowed
Suitability/Accessibility
- Smoke-free property
Location highlights
- Near a health/beauty spa
Things to do
- Arcade/game room
- Bicycles
- Billiards/pool table
- Boat
- Foosball table
- Golf
- Kayak
- Table tennis
- Fishing nearby
- Golfing nearby
- Hiking nearby
- Ice skating nearby
- Rafting nearby
- Sailing nearby
- Snowmobiling nearby
Safety features
- Carbon monoxide detector (host has indicated there is a carbon monoxide detector on the property)
- Smoke detector (host has indicated there is a smoke detector on the property)
- Fire extinguisher
General
- Bicycles
- Electric car charging station
- Unit size: 3,700 square feet
Policies
Check-in
Check-in time starts at 4:00 PM
Contactless check-in and check-out are available
Minimum check-in age - 25
Check-out
Check-out before 10:00 AM
Special check-in instructions
You will receive an email from the host with check-in and check-out instructions
Information provided by the property may be translated using automated translation tools
Check-out instructions
The host requires you to complete the following before checking out:
Load and start the dishwasher
Strip any used beds, gather used towels and store extra beds
Remove personal items, remove leftover food and drinks and take out the rubbish
Turn off the lights, lock the doors and return the keys
Return all moved furniture and decor items to their original locations
Please turn the heat down to 65
Check out time is at 10:00 AM.
Please ensure the door is locked, then enter 123456✔️. This will inform us that you have officially checked out.
Failure to complete these may result in a negative review from the host.
Pets
- No pets allowed
Children and extra beds
- Children are welcome.
Events
No events allowed
Smoking
Smoking is not permitted
Important information
You need to know
This property is managed by a professional host. The provision of housing is linked to their trade, business or profession.
Extra-person charges may apply and vary depending on property policy
Government-issued photo identification and a credit card, debit card or cash deposit may be required at check-in for incidental charges
Special requests are subject to availability upon check-in and may incur additional charges; special requests cannot be guaranteed
On-site parties or group events are strictly prohibited
Host has indicated that there is a carbon monoxide detector on the property
Host has indicated that there is a smoke detector on the property
Safety features at this property include a fire extinguisher
This property has outdoor spaces, such as balconies, patios and terraces, which may not be suitable for children; if you have any concerns, we recommend contacting the property prior to your arrival to confirm that they can accommodate you in a suitable room
This property is managed through our partner, Vrbo. You will receive an email from Vrbo with a link to a Vrbo account, where you can change or cancel your reservation
You will receive an email from the host with check-in and check-out instructions. You will also receive an email from Vrbo with a link to a Vrbo account, which will enable you to manage your booking.
Property Registration Number 103069
Property is also known as
1745