Welcome to our home at 200 Quill Court!
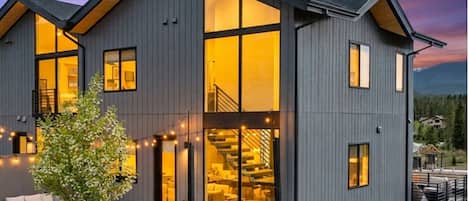
This lovely 4-bedroom vacation retreat is nestled in Fraser at the Cabins of Porcupine Ridge. With a thoughtfully designed interior, two cozy living spaces, a private outdoor hot tub on the patio, a dedicated laundry room, and garage parking, this home can comfortably accommodate up to 9 guests across three spacious levels, ensuring everyone has a wonderful vacation experience.
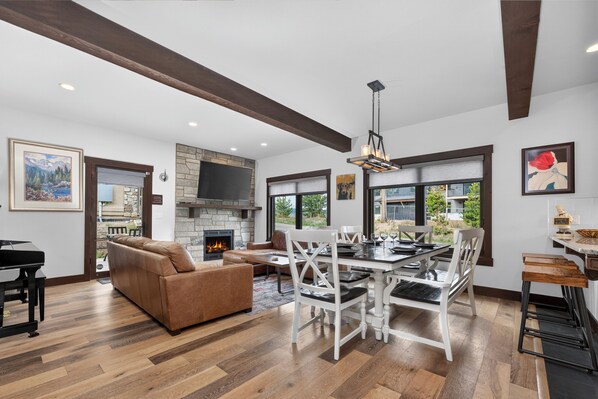
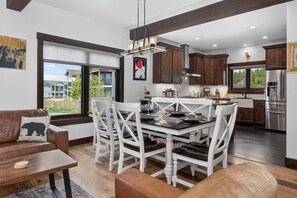
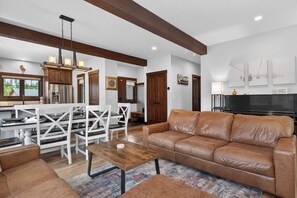
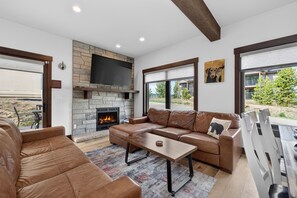
On the main floor, you'll find an open floor plan that seamlessly combines the living, kitchen, and dining areas, creating a perfect setting for social gatherings and shared meals. The front entry features a tiled floor, a bench, and storage space for your outdoor gear. The main living area boasts hardwood floors and charming exposed wood beams on the ceiling. The gourmet kitchen is equipped with a breakfast bar for three, granite countertops, stainless steel appliances, and easy access to engage with your friends and family in the dining and living spaces. The dining area can seat up to six guests comfortably.
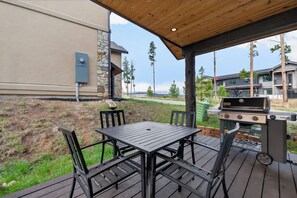
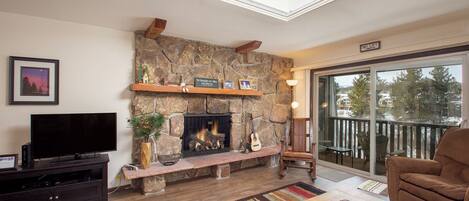
In the main living area, there are plenty of spots to relax by the gas fireplace, providing a true mountain retreat atmosphere, and you can catch your favorite shows on the flat-screen TV. The private patio, accessible from the living area, is the ideal spot to enjoy peaceful evenings, soak in the hot tub, recharge after outdoor adventures, or savor an al fresco meal during the warmer months. There's also a secondary private deck accessible from the living room, perfect for enjoying your morning coffee or afternoon drinks. Plus, a convenient powder room is located on this level.
On the upper floor, you'll find three comfortable bedroom suites designed for a peaceful night's rest. The primary suite boasts a Queen-sized bed, a flat-screen TV, a ceiling fan, a dedicated workspace, and an en-suite bathroom featuring a dual vanity sink, a soaking tub, and a tiled shower. The second bedroom is equipped with a Queen bed, a flat-screen TV, a ceiling fan, and its own en-suite bathroom with a single vanity sink and a shower/tub combo. The third bedroom offers a King bed, a flat-screen TV, a ceiling fan, and a full en-suite bathroom with a single vanity sink and a shower/tub combo.
On the lower level, the open den area doubles as the fourth bedroom, making it a perfect getaway for younger guests. It features a Captain’s Bunk (double on the bottom and twin on the top), a cozy sitting area with a sofa for watching the flat-screen TV, a second dedicated workspace, and a bathroom with dual vanities and a tiled shower. This level also includes a laundry room equipped with a full-sized washer and dryer.
Bedding:
Primary Bedroom King
Second Bedroom Queen
Third Bedroom Captain’s Bunk (full on bottom/twin on top), Fourth Bedroom Queen
Please note there are security cameras in front of garage and back porch.
Unit amenities include complimentary Wi-Fi, private deck, gas fireplace, flat screen television, sonos surround sound, washer/dryer, Memory Foam Mattresses in all bedrooms, ceiling fans, washer/dryer, Lotus Guava Travel Crib with Inflatable Toddler Bed (with inflatable bumpers for the little rollers). A fully equipped kitchen including all pots, pans, dishes and utensils. All linens, towels, paper products and toiletries are provided. There is no air conditioning.
Parking: 2 car garage parking and additional 2 cars in driveway. Level 2 EV car charger in the garage with a Tesla adapter if needed. Please note there is no parking allowed on the streets.
What’s nearby:
Downtown Fraser - 4.6 miles
Downtown Winter Park - 7 miles
Winter Park Resort - 9.5 miles
Pole Creek Golf Club - 4.5 miles
Snow Mountain Ranch YMCA - 5 miles
Granby Ranch Resort - 10.9 miles
Grand Lake - 27.4 miles
Rocky Mountain National Park 28.1 miles
House Rules: House Rules: Smoking is strictly prohibited according to homeowner rule. Guests will face a fine of $200 per day if found smoking on the property. Check-in time is at 4:00PM and check-out time is at 10:00AM. Reservation holders must be 25 years of age. Quiet hours are from 10:00PM - 7:00 AM.
STR#127818