
Chalet entier
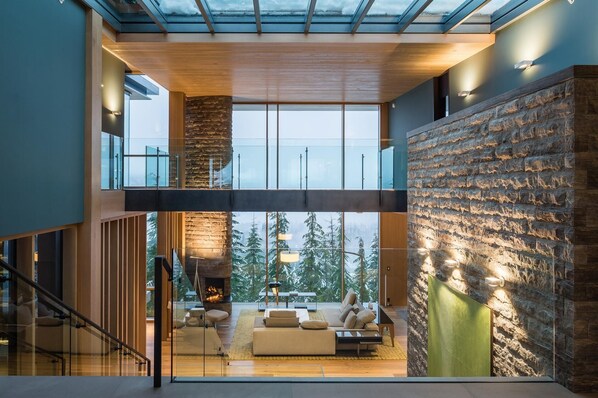
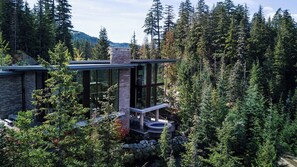
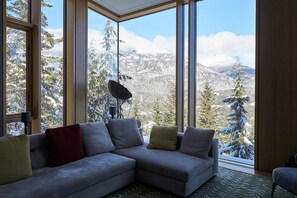
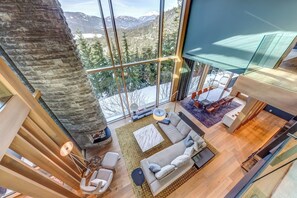
Serenity Estate Kadenwood | Ski-In Out, Hot Tub, Pool Table, Cinema Room
Choisissez des dates pour voir les prix
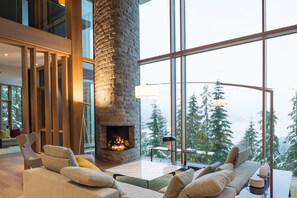
Galerie photos de l’hébergement Serenity Estate Kadenwood | Ski-In Out, Hot Tub, Pool Table, Cinema Room
Avis voyageurs
1010 sur 10
Exceptionnel
Chalet entier
6 chambres7 salles de bain650 m²
Équipements populaires
- Bain à remous
- Cuisine
- Lave-linge
- Sèche-linge
- Climatisation
- Salle de sport
Découvrir la zone

Whistler, BC
- Station de ski de Whistler BlackcombPlace, Station de ski de Whistler Blackcomb1 min à pied
- Lac NitaPlace, Lac Nita7 min en voiture
- Creekside GondolaPlace, Creekside Gondola9 min en voiture
- Whistler, BC (YWS-Hydroaérodrome de Green Lake)Airport, Whistler, BC (YWS-Hydroaérodrome de Green Lake)22 min en voiture
Options de chambre
Hébergements similaires
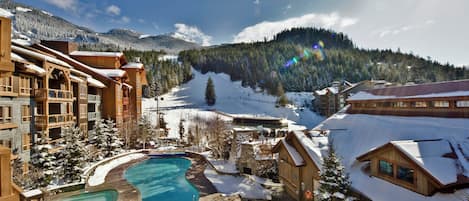
Legends Whistler, by Lodging Ovations
Whistler Creekside
Legends Whistler, by Lodging Ovations
Whistler Creekside
- Piscine
- Bain à remous
- Cuisine
- Lave-linge
4.6 sur 5, Merveilleux, 2 016 avis
4,6
Merveilleux
2 016 avis
Le nouveau prix est de CHF 155
CHF 155
taxes et frais compris
7 sept. - 8 sept.

Whistler Peak Lodge
Whistler Village
Whistler Peak Lodge
Whistler Village
- Wi-Fi gratuit
- Salle de sport
- Parking disponible
- Réception 24 h/24
4.2 sur 5, Très bien, 1 166 avis
4,2
Très bien
1 166 avis
Le nouveau prix est de CHF 125
CHF 125
taxes et frais compris
21 sept. - 22 sept.
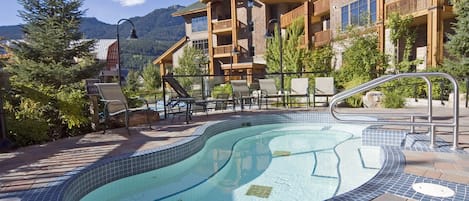
First Tracks Lodge, by Lodging Ovations
Whistler Creekside
First Tracks Lodge, by Lodging Ovations
Whistler Creekside
- Piscine
- Bain à remous
- Cuisine
- Lave-linge
4.8 sur 5, Exceptionnel, 628 avis
4,8
Exceptionnel
628 avis
Le nouveau prix est de CHF 175
CHF 175
taxes et frais compris
13 sept. - 14 sept.
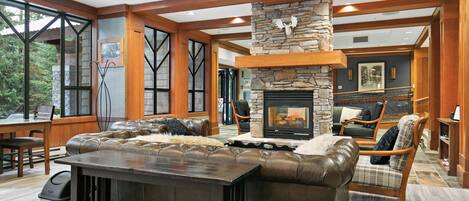
Horstman House by Whistler Premier
Blackcomb
Horstman House by Whistler Premier
Blackcomb
- Piscine
- Bain à remous
- Cuisine
- Lave-linge
4.5 sur 5, Merveilleux, 853 avis
4,5
Merveilleux
853 avis

Evolution Whistler, by Lodging Ovations
Whistler Creekside
Evolution Whistler, by Lodging Ovations
Whistler Creekside
- Piscine
- Bain à remous
- Cuisine
- Lave-linge
4.6 sur 5, Merveilleux, 1 095 avis
4,6
Merveilleux
1 095 avis
Le nouveau prix est de CHF 187
CHF 187
taxes et frais compris
7 sept. - 8 sept.
Executive Suites Hotel & Resort, Squamish
Squamish
Executive Suites Hotel & Resort, Squamish
Squamish
- Piscine
- Animaux de compagnie admis
- Restaurant
- Climatisation
4.6 sur 5, Merveilleux, 1 002 avis
4,6
Merveilleux
1 002 avis
Le nouveau prix est de CHF 216
CHF 216
taxes et frais compris
7 sept. - 8 sept.
Hotel Squamish
Downtown Squamish
Hotel Squamish
Downtown Squamish
- Parking inclus
- Wi-Fi gratuit
- Restaurant
- Blanchisserie
3.5 sur 5, Bien, 1 000 avis
3,5
Bien
1 000 avis
Le nouveau prix est de CHF 68
CHF 68
taxes et frais compris
4 sept. - 5 sept.

HI Whistler - Hostel
Cheakamus Crossing
HI Whistler - Hostel
Cheakamus Crossing
- Parking inclus
- Wi-Fi gratuit
- Restaurant
- Salle de jeux
4.0 sur 5, Très bien, 151 avis
4,0
Très bien
151 avis
Le nouveau prix est de CHF 103
CHF 103
taxes et frais compris
27 sept. - 28 sept.
Fairmont Chateau Whistler
Whistler Village
Fairmont Chateau Whistler
Whistler Village
- Piscine
- Bain à remous
- Spa
- Animaux de compagnie admis
4.7 sur 5, Exceptionnel, 1 086 avis
4,7
Exceptionnel
1 086 avis
Le nouveau prix est de CHF 306
CHF 306
taxes et frais compris
2 sept. - 3 sept.

August Jack Motor Inn
Downtown Squamish
August Jack Motor Inn
Downtown Squamish
- Parking inclus
- Wi-Fi gratuit
- Blanchisserie
- Service de ménage
4.1 sur 5, Très bien, 684 avis
4,1
Très bien
684 avis
Le nouveau prix est de CHF 102
CHF 102
taxes et frais compris
21 sept. - 22 sept.
À propos de cet hébergement
Hébergement entier
Vous aurez la maison entière pour vous et la partagerez uniquement avec les autres personnes de votre voyage.
Serenity Estate Kadenwood | Ski-In Out, Hot Tub, Pool Table, Cinema Room
Offrant un accès direct aux pistes de ski, ce chalet vous propose une laverie et une salle de jeux vidéo.
Les chambres climatisées de ce chalet incluent des cheminées et une cafetière ou une bouilloire. Les chambres donnent sur un balcon. Les chambres ont une cuisine avec un réfrigérateur, une plaque de cuisson, un micro-ondes et un coin salle à manger séparé. Les salles de bain comprennent une baignoire ou une douche et un sèche-cheveux.
Une télévision connectée est disponible dans les chambres. Des bureaux et des imprimantes sont fournis.
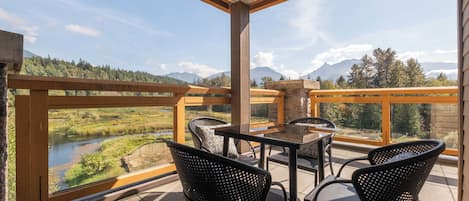
Les infrastructures de loisir dans ce chalet incluent un accès aux pistes de ski, un bain à remous et un centre de fitness.
Lors de votre séjour dans ce chalet, vous ne serez qu'à quelques minutes de marche de Station de ski de Whistler Blackcomb. Un centre de fitness, le petit déjeuner (en supplément) et un bain à remous sont disponibles.
- Un petit déjeuner est proposé en supplément
- Parmi les prestations offertes, on trouve notamment une laverie
- Salle de fitness et accès direct aux pistes de ski : passez un séjour actif mémorable grâce aux nombreux loisirs proposés sur place
- À deux pas de Station de ski de Whistler Blackcomb et à 12 minutes en voiture de Whistler Village Gondola
Ce chalet ne manque pas de petits plus. Sur place, vous trouverez notamment un accès aux pistes de ski, un bain à remous, et un centre de fitness. Ce chalet offre également des barbecues, une salle de jeux vidéo et un jardin.
Ce chalet de Whistler est non-fumeurs.
Services et équipements
Ski
- Accès direct aux pistes de ski
Piscine/spa
- Bain à remous
Internet
- Disponible dans l’hébergement : Wi-Fi
Parking et transports
- Parking sur place
Cuisine
- Batterie de cuisine, vaisselle, ustensiles
- Cafetière ou bouilloire
- Épices
- Four
- Four à micro-ondes
- Grille-pain
- Lave-vaisselle
- Machine à glaçons
- Plaque de cuisson
- Réfrigérateur
Restauration
- Petit déjeuner disponible en supplément
- Service assuré par un chef professionnel
Chambres
- 6 chambres
- Draps fournis
Salle de bain
- 7 salles de bain
- Baignoire ou douche
- Douche
- Sèche-cheveux
Espaces de vie
- Cheminée
- Salle à manger séparée
Divertissements
- Jeux
- Smart TV avec chaînes par câble ou par satellite
Espaces extérieurs
- Balcon
- Barbecue
- Jardin
Buanderie
- Blanchisserie
- Machine à laver
Espaces de travail
- Bureau
- Imprimante
Confort
- Chauffage
- Climatisation
Animaux de compagnie
- Animaux de compagnie non admis
Accessibilité
- Hébergement non-fumeurs
Services et équipements
- Fer et planche à repasser
Points forts de l’endroit
- Au cœur des montagnes
- Dans un village
Activités
- Accès aux pistes de ski
- Salle d’arcade/de jeux vidéo
- Salle de sport
- Table de billard
Dispositifs de sécurité
- Détecteur de monoxyde de carbone (l’hôte a indiqué que l’hébergement était équipé d’un détecteur de monoxyde de carbone)
- Détecteur de fumée (l’hôte a indiqué que l’hébergement était équipé d’un détecteur de fumée)
- Extincteur
- Serrure à pêne dormant
Informations générales
- Hébergement situé au sein d’un complexe
- Jardin
- Superficie de l’unité d’hébergement : 650 mètres carrés
Conditions
Arrivée
Arrivée : 16 h 00
Âge minimum pour l'enregistrement : 28 ans
Départ
Départ avant 10 h 00
Informations concernant l’arrivée
Un e-mail contenant les instructions relatives à l'arrivée et au départ vous sera envoyé par l'hôte
Les informations fournies par l’hébergement peuvent être traduites à l’aide d’outils de traduction automatique
Animaux domestiques
- Les animaux ne sont pas admis.
Enfants et lits supplémentaires
- Les enfants sont admis.
Événements
Événements non autorisés
No events are allowed
Fumeurs/non-fumeurs
Hébergement non-fumeurs
Informations importantes
À savoir absolument
Cet hébergement est géré par un hôte professionnel et fourni dans le cadre d’une activité commerciale, industrielle ou libérale.
Des frais pour toute personne supplémentaire peuvent être facturés et dépendent de la politique de l'hébergement
Une pièce d'identité officielle avec photo et un dépôt de garantie en espèces, par carte de crédit ou par carte de débit, peuvent être demandés à l'arrivée pour couvrir tous frais imprévus
Les demandes spéciales, qui ne peuvent pas être garanties, sont soumises à disponibilité à l'arrivée et peuvent entraîner des frais supplémentaires
Les fêtes et les événements de groupe sont interdits
Note du propriétaire : No events are allowed
L'hôte a indiqué que l'hébergement était équipé d'un détecteur de monoxyde de carbone
L'hôte a indiqué que l'hébergement était équipé d'un détecteur de fumée
Cet hébergement comprend les dispositifs de sécurité suivants : un extincteur et un verrou de sûreté
Cet hébergement comporte des espaces extérieurs comme des balcons, des patios ou des terrasses potentiellement non adaptés aux enfants. Si vous avez des questions, nous vous recommandons de contacter l'hébergement avant votre arrivée afin de savoir s'il peut vous accueillir dans une chambre adéquate.
Cet hébergement est géré par notre partenaire, Abritel. Un e-mail d'Abritel contenant un lien vers un compte Abritel qui vous permettra de modifier ou d'annuler votre réservation
Vous recevrez un e-mail contenant des instructions relatives à l'arrivée et au départ de la part de l'hôte. Vous recevrez également un e-mail de la part d'Abritel contenant un lien vers un compte Abritel qui vous permettra de gérer votre réservation.
Numéro d’enregistrement de l’hébergement : PM870128161, 00014545
Hébergement aussi connu sous le nom de :
UEV12108V120